On this page
Watch the basement through one spring, fix any water first, then insulate the concrete with rigid foam board instead of fiberglass, skip plastic sheeting on the inside of the walls, keep drywall off the slab, choose vinyl plank or tile over carpet, and run a dehumidifier. Test for radon before the walls go up.
Before You Frame: Prove the Basement Is Dry
- Wait through a springSnowmelt and spring storms show leaks that summer hides. Check walls, window wells and the floor-wall joint after warm days.
- Do the plastic testTape plastic to the walls and slab for 48 hours. Moisture under it means water is coming through the concrete.
- Read the humidityUnder 50% in summer with a dehumidifier running is the goal.
- Fix the outsideGrading, downspouts, window well drains and covers, and sprinklers aimed away from the house.
- Test for radonUtah recommends it for every home, and it is far easier to mitigate before finishing.
A seepage result means waterproofing first; our page on moisture testing before you frame covers what each result means.
Walls: The Assembly That Stays Dry
| Choice | Do | Avoid |
|---|---|---|
| Insulation against concrete | Rigid foam board (XPS or EPS), seams taped | Fiberglass batts pressed against concrete |
| Vapor control | Let the foam handle it | Plastic sheeting on the inside of the wall |
| Framing | Pressure-treated bottom plate, a small gap from the foam | Untreated wood sitting on bare concrete |
| Drywall | Moisture-resistant board, held about half an inch off the slab | Drywall touching the floor |
| Rim joists | Rigid foam or spray foam, sealed | Loose batts stuffed in the cavity |
For why fiberglass fails in basements, see rigid foam vs. fiberglass on basement walls.
Floors: What Holds Up in a Basement
Best
Luxury vinyl plank or tile, ceramic or porcelain tile, sealed or polished concrete.
OK with care
Engineered wood over a moisture-rated underlayment, after testing the slab.
Avoid
Wall-to-wall carpet and pad directly on the slab, solid hardwood, laminate without a moisture barrier.
Mechanical and Plumbing Details
- Bathroom fans that vent outdoors, not into the ceiling or attic.
- Water heater and softener in a drain pan, with a leak sensor.
- Access left open to the sump pit, cleanouts and main shut-off.
- Supply and return vents in every finished room.
- A dehumidifier with a drain line, not a bucket.
Egress Windows and Window Wells
Basement bedrooms need an egress window, and an egress window needs a window well big enough to climb out of. Those wells are also the most common snowmelt leak in Eagle Mountain. When you add or enlarge one, ask for a well with a drain tied into the footing drain or a gravel bed below, a clear egress-rated cover, and grading that slopes away from it. Get it right during the finish and you avoid the classic spring leak in a brand-new bedroom.
Doing It Right vs. Fixing It Later
| Upgrade | Typical added cost | What it prevents |
|---|---|---|
| Rigid foam instead of batts on exterior walls | A few hundred to a couple thousand dollars | Wet insulation and mold behind drywall |
| Vinyl plank or tile instead of carpet and pad | Similar to mid-range carpet | Moldy pad after the first leak |
| Drain pan and leak sensor at the water heater | About $50 – $150 | Soaked bedroom floors from a tank failure |
| Window well covers | About $100 – $500 per well | Snowmelt leaks into new bedrooms |
| Dehumidifier with a drain line | About $250 – $500 | Summer humidity and musty smells |
Permits and Inspections
Finishing a basement in Eagle Mountain typically requires a building permit, and electrical, plumbing and mechanical work is inspected. Egress windows are required for basement bedrooms. Check with the Eagle Mountain City building department before you start; inspections are also a free second set of eyes on framing and insulation.
Budget the Dry Parts First
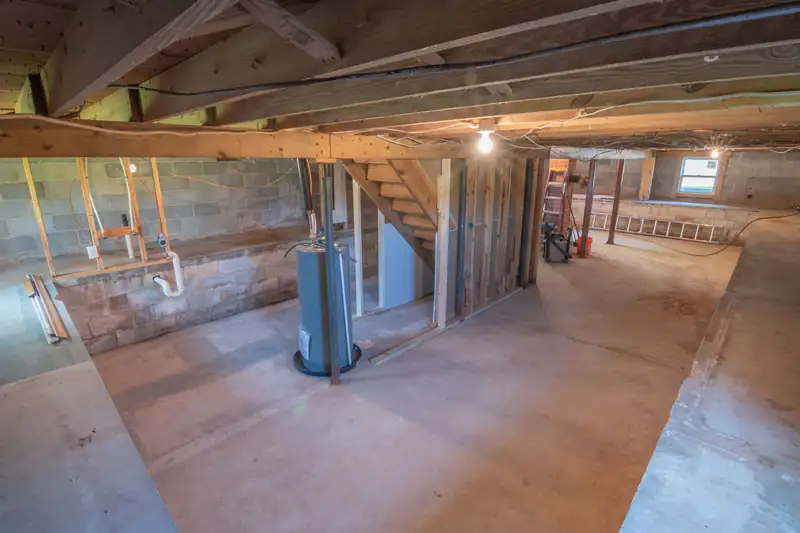
If the walls or slab test wet, put the waterproofing in the budget before the finishes. It is cheaper now than after drywall is up; see pricing the waterproofing before you finish. Homeowners in newer villages like Overland's unfinished basements are in the best position to do it right the first time.
Finished basement already smells musty? Get a mold check before or after you finish.
Frequently Asked Questions
Should I put a vapor barrier on basement walls?
Not plastic sheeting on the inside of the wall. It traps moisture in the insulation. Rigid foam board against the concrete handles vapor control.
What is the best insulation for basement walls?
Rigid foam board (XPS or EPS) against the concrete, or closed-cell spray foam. Avoid fiberglass batts pressed against concrete.
What flooring is best for a basement that might get wet?
Luxury vinyl plank or tile, or ceramic and porcelain tile. Avoid carpet and pad directly on the slab.
Do I need a permit to finish a basement in Eagle Mountain?
Usually yes, including inspections for electrical, plumbing and framing. Check with the Eagle Mountain City building department.
How long should I wait before finishing a new basement?
At least through one spring, and ideally a year, so the concrete can dry and any leaks show up before the walls go in.